1551 Krameria ST
Single Family Home $ 605,000

1551 Krameria ST

Denver, CO 80220

  • 3 Beds
  • 2 Baths
    Full Baths: 1
  • 1,972 SqFt
  • 5,600 Lot Size
  • 1951 Year Built
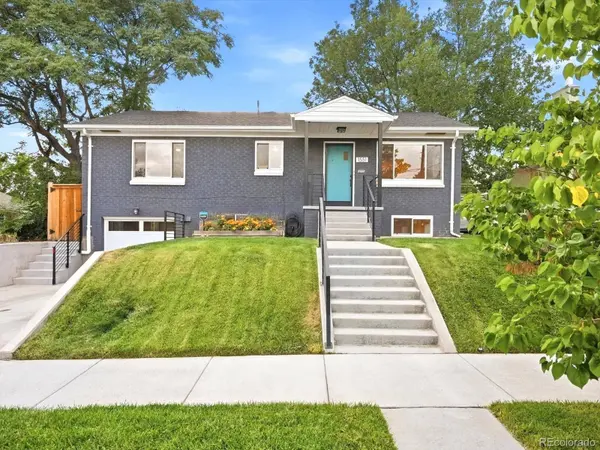
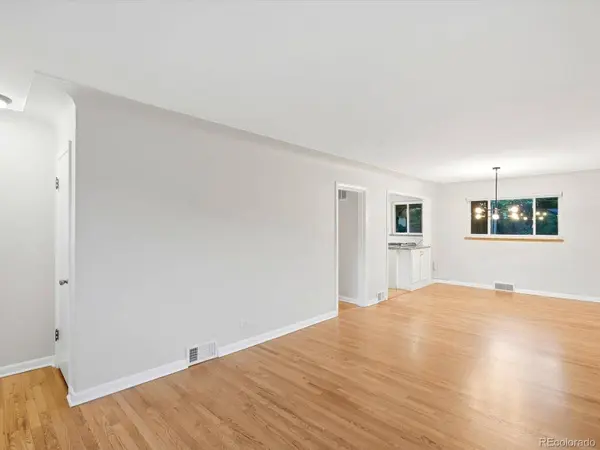
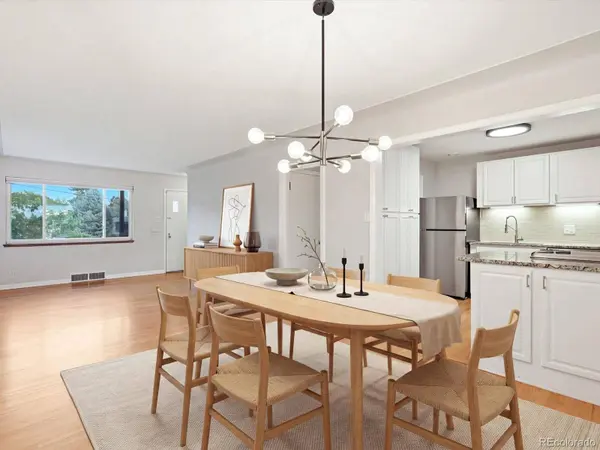
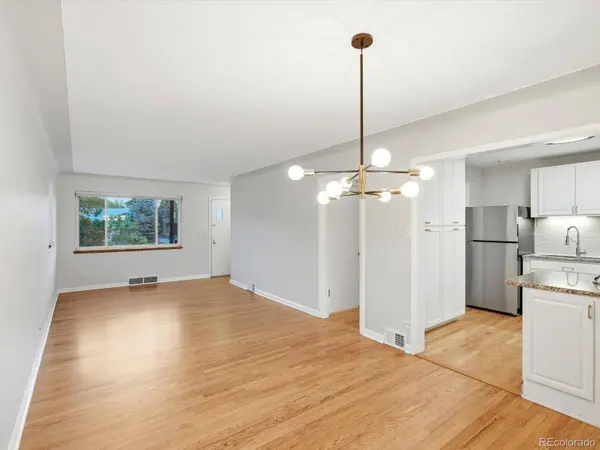
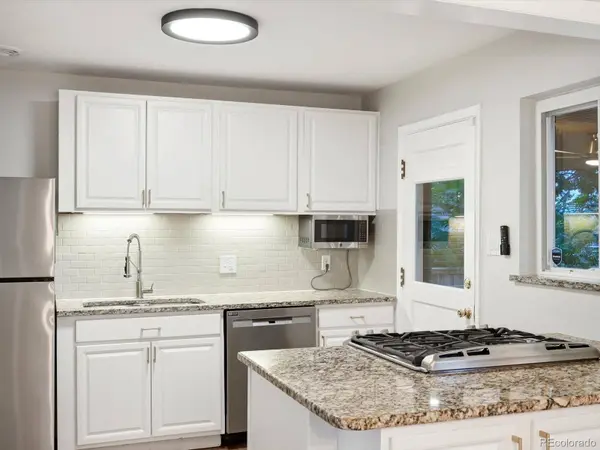
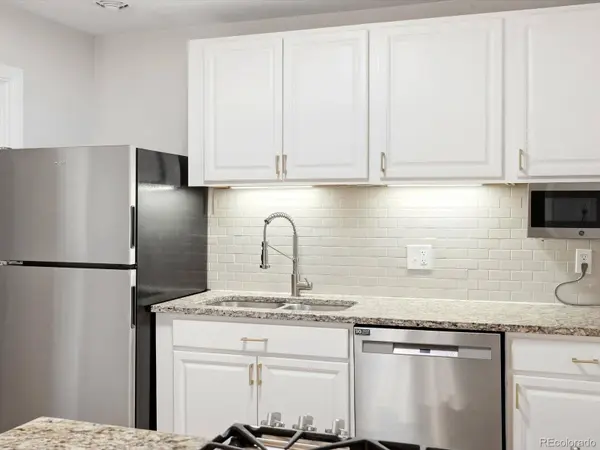
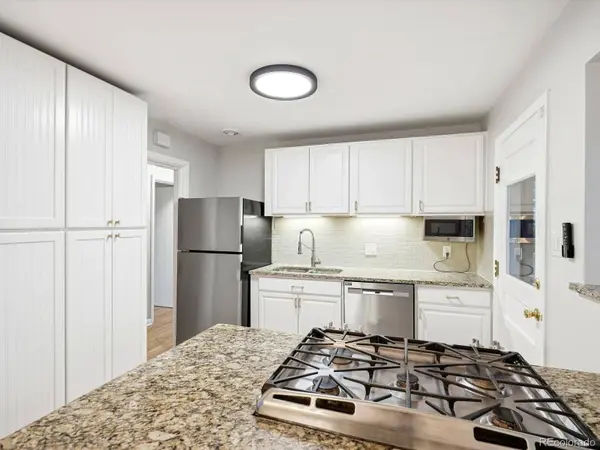
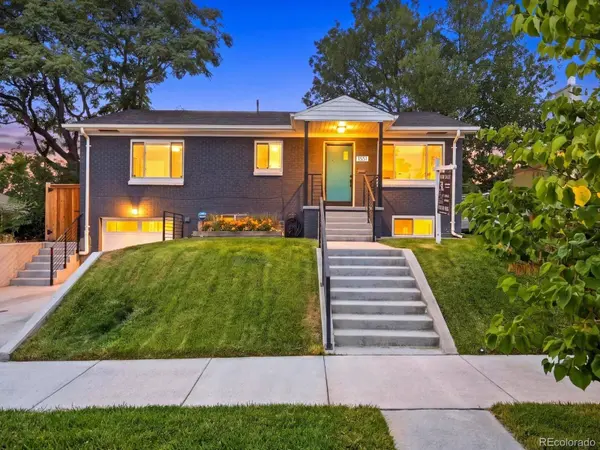
Classic mid-century bungalow in South Park Hill, well maintained and well suited for FHA and VA financing. This 3 bed, 2 bath home offers 2,080 sqft plus a basement bonus room with closet and egress window that could serve as a 4th bedroom. Original hardwood floors run throughout the main level, and large windows bring in abundant natural light. The finished basement features durable luxury vinyl plank flooring and a laundry room with washer and dryer included. The kitchen comes with a full appliance package: refrigerator, range, dishwasher, and microwave. Central air and forced-air furnace were both installed in 2019 and serviced annually. Recent updates include a new garage door (2022) and new backyard fence (2023). The attached two-car tandem garage and wide driveway offer plenty of parking and storage. Out back, the fully fenced yard features mature landscaping and a covered patio with recessed lighting and a ceiling fan, ideal for relaxing or entertaining. Two blocks to King Soopers, Safeway, City Floral Garden Center, pharmacies, and banks, with easy access to South Park Hill's restaurants, breweries, coffee shops, and local businesses. Nearby parks, shopping, and the Colfax Bus Rapid Transit corridor keep you connected to the rest of Denver. A rare chance to own a classic Park Hill bungalow. Seller is open to concessions with an acceptable offer.
Owners are currently the licensed Colorado real estate brokers listing this property.
Listed by Real Broker, LLC DBA Real

VIRTUAL TOUR

PROPERTY DETAIL

  • Key Details

    Property Type Single Family Home

    Sub Type Single Family Residence

    Listing Status Active Under Contract

    Purchase Type For Sale

    Square Footage 1, 972 sqft

    Price per Sqft $306

    Subdivision South Park Hill

    MLS Listing ID 9160079

    Style Bungalow, Mid-Century Modern, Traditional

    Bedrooms 3

    Full Baths 1

    HOA Y/N No

    Year Built 1951

    Lot Size 5,600 Sqft

    Acres 0.13

    Property Sub-Type Single Family Residence

  • Location

    State CO

    County Denver

    Zoning U-SU-C

    Direction East

  • Rooms

    Basement Bath/Stubbed, Finished, Walk-Out Access

  • Building

    Lot Description Level

    Faces East

    Story One

    Foundation Concrete Perimeter

    Sewer Public Sewer

    Water Public

    Architectural Style Bungalow, Mid-Century Modern, Traditional

  • Interior

    Interior Features Granite Counters, Radon Mitigation System, Smart Thermostat, Smoke Free, Vaulted Ceiling(s)

    Heating Forced Air

    Cooling Central Air

    Flooring Concrete, Tile, Vinyl, Wood

    Appliance Dishwasher, Disposal, Dryer, Gas Water Heater, Microwave, Oven, Range, Refrigerator, Washer

    Laundry Laundry Closet

  • Exterior

    Exterior Feature Garden, Lighting, Private Yard, Rain Gutters, Smart Irrigation

    Parking Features Attached, Garage, Tandem

    Garage Spaces 2.0

    Fence Partial

    Waterfront Description Public

    Roof Type Composition

    Porch Covered, Patio

    Private Pool No

  • Schools

    School District Elementary: Denver 1, Middle/Junior: Denver 1, High: Denver 1

  • Others

    Senior Community No

    Tax ID 1323-29-012

    Special Listing Condition None Known

    Virtual Tour https://www.zillow.com/view-imx/47f9296d-7ef0-4a17-ab79-957e82c8601c?initialViewType=pano&utm_source=dashboard

SIMILAR HOMES FOR SALE

Check for similar Single Family Homes at price around $605,000 in Denver,CO

CONTACT

Kasey Learned
Kasey Learned
Email: kasey@5thgengroup.com Tel: +1(970) 303-9607

FA 100113033REColorado MLS ID 155069747

GET IN TOUCH

Your Full Name
Your Phone Number*
Write Your Message